
ReBORN Experience Exchange Croatia
Zagreb, 11.09.2026
Material testing, regional supply chains and building performance were central themes at the ReBORN experience exchange in Croatia. The presentations examined what it takes to put new materials and energy solutions to work.
A building’s environmental performance is shaped by decisions made long before anyone moves in. The choice of raw materials, manufacturing methods and structural systems affects its embodied carbon. Design and construction quality determine how much energy it will need. Its heating and electricity supplies influence the emissions associated with its operation.
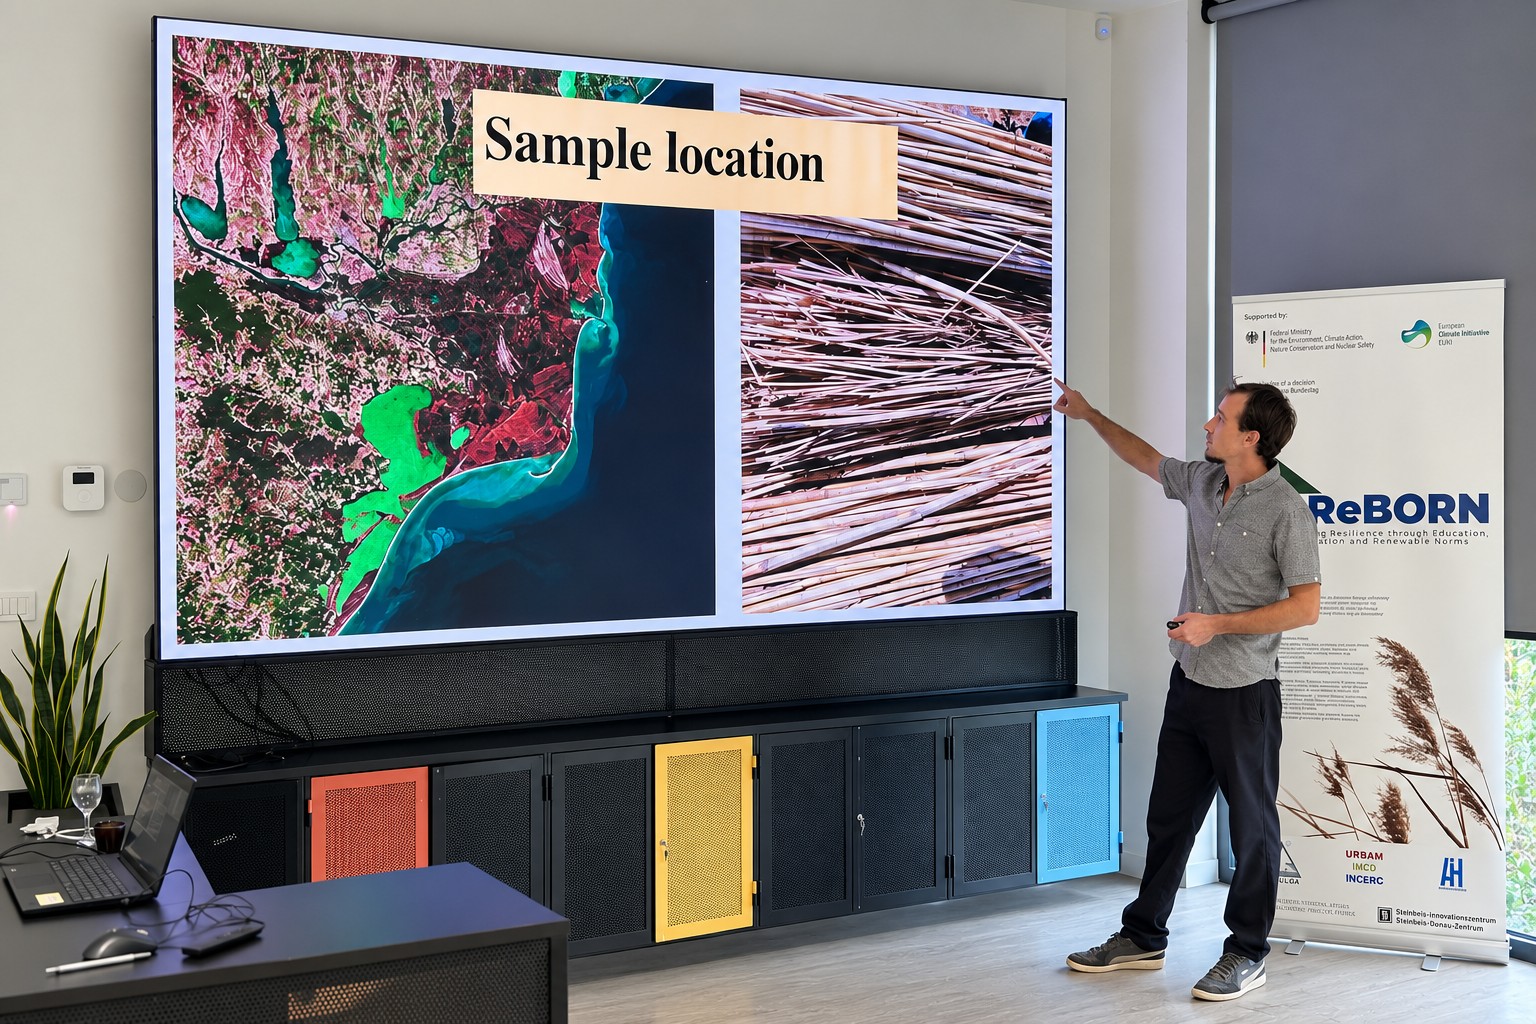
The ReBORN experience exchange on 11 September 2026 in Velika Gorica, Croatia, examined these connections from several professional perspectives. Researchers, designers, businesses and municipal representatives discussed developments ranging from plant-based material prototypes to building renovation and urban green infrastructure.
This overview explores the contributions that complemented the Steinbeis Danube Center’s presentation on European examples of bio-based construction products.
ReBORN’s progress: materials, skills and practical guidance
Matei Simionov, Danube Delta National Institute
Opening the technical programme, Matei Simionov outlined ReBORN’s approach to supporting the transition from nearly zero-energy buildings to zero-emission buildings. The project combines professional training with the development of natural building materials and guidance for those responsible for construction and renovation.
His progress report recorded more than 50 professionals and public officials trained, over 200 stakeholder participations in workshops and roundtables, and three co-creation workshops with communities in the Danube Delta. Twelve variants of a new building material had been developed and prepared for testing.
That last distinction matters. Developing a range of formulations is an important step, but further testing is needed to establish their suitability for particular applications. ReBORN’s training and stakeholder activities provide a way to connect this development work with the needs of future users.
Making a prototype is the start of the testing process
Alexandru Postu, Ecosystem Design
Alexandru Postu’s presentation followed the development of ReBORN building materials from raw material preparation to prototype production. It documented mixing, adhesion trials, early tests, replication and checks on drying.
These stages address a basic manufacturing challenge: a promising sample must be reproducible. Variations in plant material, processing and mixture composition can change how a product behaves. Drying also needs careful control, including checks within the material.
Postu placed these trials within the broader field of biocomposites. Plant-based particles or fibres can be combined with mineral, polymeric or biological matrices, producing materials with different properties and potential uses. Suitability depends on the intended application. An insulation product, an acoustic panel and a structural component face different demands.
The presentation also addressed moisture, fire performance, biological degradation and durability. These are central to the development process, alongside supply consistency and cost. ReBORN’s prototypes therefore represent a programme of material development and investigation, with further evidence needed before claims about wider use can be made.
Hemp construction begins with a functioning supply chain
Vesna Šoić, Zadružna konopljara
Vesna Šoić presented Croatian experience linking hemp cultivation with processing, block production and building design. Her account followed the development of a cooperative approach, including work on separating fibres and the woody core of hemp stems, experimenting with blocks and learning from producers elsewhere in Europe.
The presentation distinguished early applications from projects still awaiting permits or under design. It included a family house in Dragonožec, a proposed house in Ozalj and an event-centre project in Križpolje involving existing and new buildings.
These examples reveal how much must happen around a new material. Producers need suitable feedstock and processing capacity. Designers need dependable product information. Construction teams need experience with handling, detailing and installation.
The programme also included a contribution on hemp certification by Ervin Šilić of KANABA. Certification is an important part of this wider discussion: the evidence required to use a product in construction must be considered alongside its manufacture.
Municipalities connect buildings with climate adaptation
Gordana Mikulčić Krnjaja, City of Velika Gorica
The city’s presentation broadened the discussion from individual buildings to their surroundings. Gordana Mikulčić Krnjaja described how urban heat mapping informed Velika Gorica’s green infrastructure strategy and changes to spatial planning.
Examples included green roofs, urban woodland, pedestrian and cycling routes, and rainwater collection for irrigation. Larger projects linked schools, public spaces and green corridors, while education activities involved residents and pupils.
For ReBORN, this municipal perspective is relevant because construction decisions sit within local planning, investment and maintenance systems. Buildings interact with outdoor temperatures, shade, water management and public space. The city’s examples showed how local authorities can bring these considerations into coordinated programmes and work with the communities that use them.
Natural materials serve different thermal functions
Jakov Baleta, NovaLOOP
Jakov Baleta examined the relationship between passive solar design, thermal storage and active heating systems. His presentation made a useful distinction between materials that reduce heat transfer and those that store heat.
Hemp-lime and reed insulation can help limit heat loss, while dense materials such as rammed earth, adobe or stone can provide thermal mass. Their value depends on how they are incorporated into the building.
Trombe walls illustrated this relationship. Sunlight passes through glazing and heats an absorbing surface and a dense wall, which subsequently releases stored heat towards the interior. Performance depends on solar availability, heat losses and the timing of demand. Summer shading is essential to prevent useful winter gains from becoming unwanted heat.
Baleta also discussed heat pumps, solar energy and ventilation. His central design message was that the building envelope and its energy systems share the same energy balance. Reducing demand, capturing useful solar heat and supplying the remaining load must be coordinated. Weather data can help designers and operators assess when those measures will be effective.
The source of energy matters as much as the amount consumed
Luka Perković, University of Zagreb
Luka Perković used energy-flow models to compare heating and electricity supply options. The examples covered individual heating systems, heat pumps with photovoltaics and different district-heating configurations.
The models distinguished energy consumed at the building from the resources and conversion processes required to supply it. A building’s electricity meter captures consumption, but the associated emissions also depend on how that electricity is generated. Similar questions apply to heat supplied through a network.
Perković examined how renewable electricity, heat pumps and changes in district-heating production affect the wider energy balance. His presentation showed why building-level improvements and changes in energy infrastructure must be assessed together.
For designers and public authorities, this approach supports more informed comparisons between options. Equipment efficiency is one part of the assessment; the supply system and local conditions also influence the outcome.
Renovation requires a sequence of compatible decisions
Horia Petran, INCD URBAN-INCERC and Cluster Pro-nZEB
Horia Petran focused on the practical barriers to delivering high-performance buildings. These included mobilising investment, selecting compatible technologies and ensuring that professionals have the skills to install and operate them correctly.
He also considered costs over time. Initial investment must be assessed alongside energy use, maintenance and operating expenditure. More expensive equipment does not automatically produce the best overall result.
A personal renovation case illustrated these issues. An older house was progressively upgraded through improvements to insulation and windows, followed by changes to heating, ventilation and renewable energy systems. The measures included a heat pump, solar thermal collector, photovoltaics, battery storage and ventilation with heat recovery.
The example demonstrated the value of a coherent renovation plan. Where work takes place in stages, each intervention should support the eventual building performance. Petran’s discussion of training and demonstration facilities reinforced the importance of practical skills in achieving that result.
Embodied carbon changes the material comparison
Marin Binički, Faculty of Architecture, University of Zagreb
Marin Binički examined operational and embodied carbon across the building life cycle. His presentation followed emissions associated with material production, transport, refurbishment and deconstruction, alongside those arising during occupation.
A particularly useful comparison concerned the unit of assessment. Emissions per kilogram of material do not reveal the impact of a complete wall, floor or structure. Materials differ in density, required quantity and the function they perform. Meaningful comparisons need to reflect those differences.
Binički also considered strategies such as retaining existing structures, using materials efficiently, selecting products with documented environmental performance and designing for reuse.
For bio-based construction, the implication is clear: environmental claims need an explicit scope. Carbon stored in plant-based material is relevant, but so are binders, manufacturing, transport, durability and end-of-life treatment. Assessing these factors together provides a stronger basis for material selection.
Implications for the next stage of ReBORN
Across the presentations, several practical priorities emerged. Material developers need repeatable production and credible performance data. Construction professionals need usable specifications and training. Building owners and public authorities need solutions that make technical and economic sense over time.
These priorities will inform the continuing ReBORN exchange, including the meeting in Stuttgart on 14–15 October 2026. For the Steinbeis Danube Center, they also help identify where international cooperation can be most useful: connecting material development with testing expertise, manufacturing experience and the requirements of construction practice.
Back to the main article: What it takes to bring natural building materials to market
Interested in Climate and Sustainability Projects?
Our Danube Center supports organisations, municipalities and research institutions in developing international partnerships, innovation projects and sustainable transformation initiatives.